Just Listed





Address
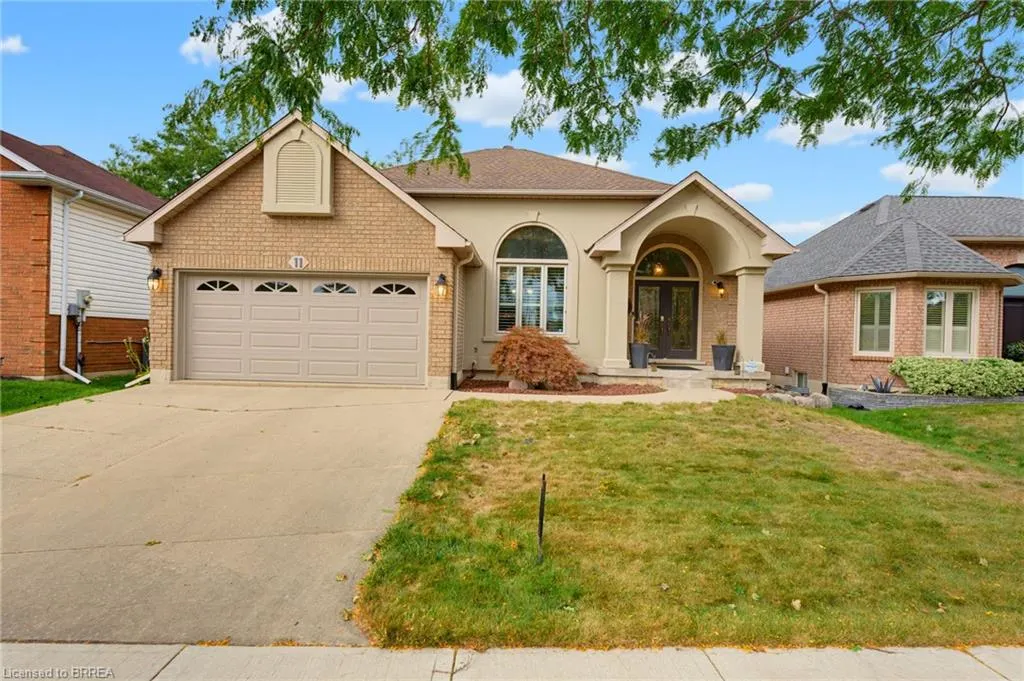
11 Courtland Drive, Brantford, ON
Price
$ 749,900
Property Attributes
- ID#40865801
- TypeSingle Family
- Listing Status Active
- CityBrantford
- Area2010 - Brierpark/Greenbrier
- Neighbourhood2013 - Brier Park
- Postal CodeN3R 7V8
- StyleBungalow
- Taxes$ 4817
- Price$ 749,900
- Bedrooms2
- Full Bathrooms2
- Half Bathrooms0
- Sqr Footage1263
- Lot Size0.11 Acres
Data Source:
Ontario Regional (ITSO)
Property Description
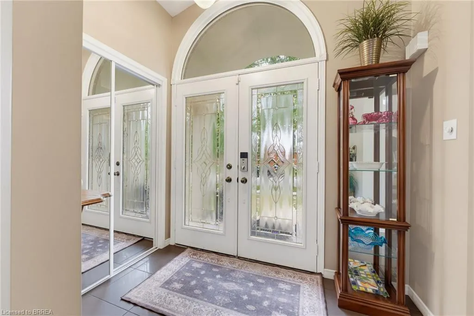
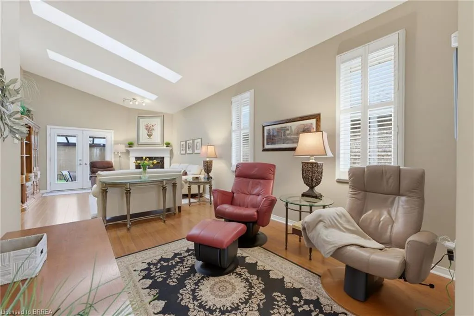
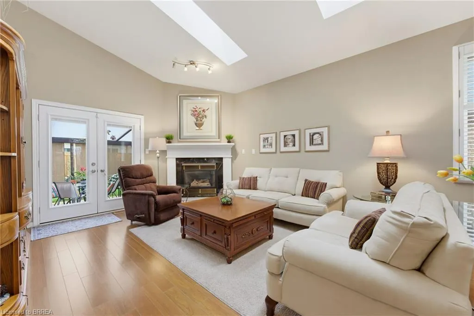
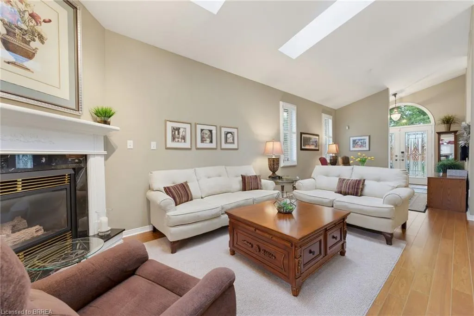
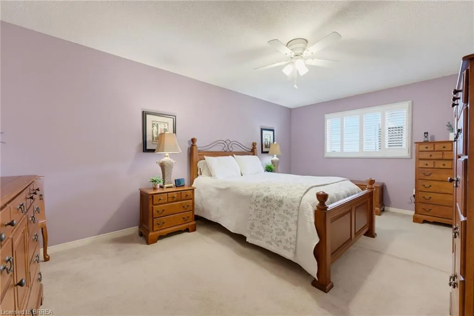
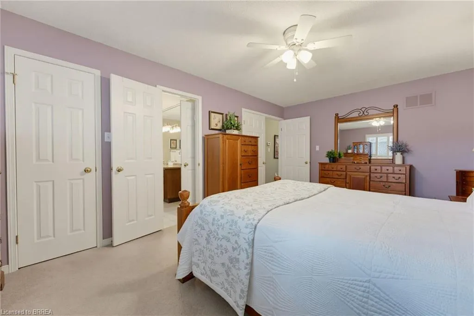
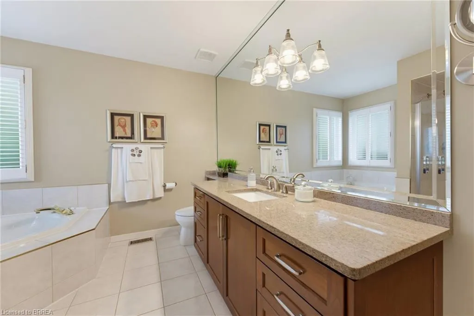
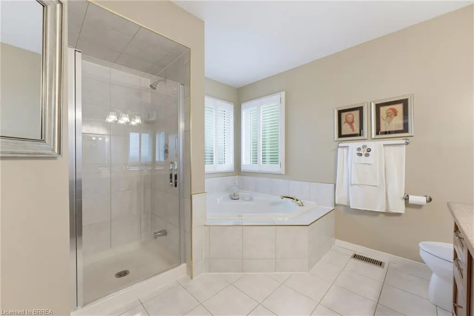
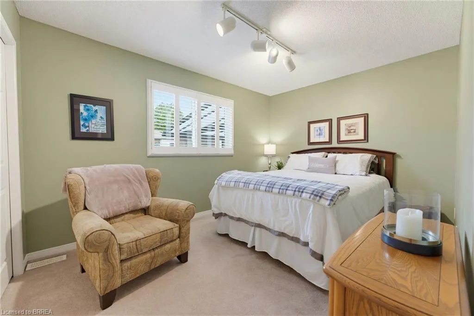
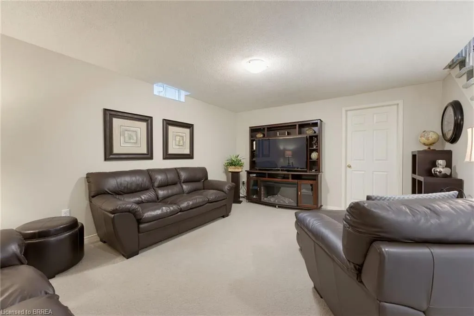
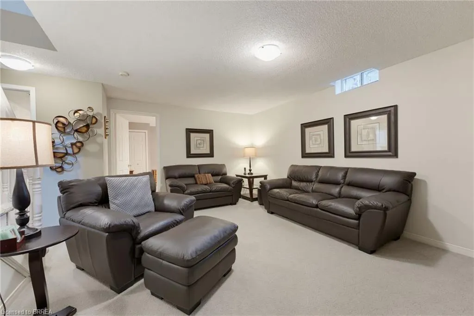
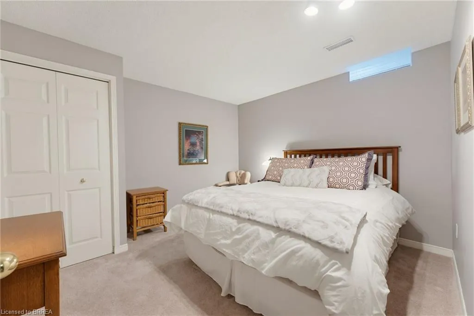
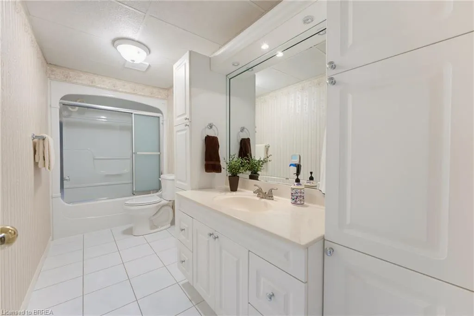
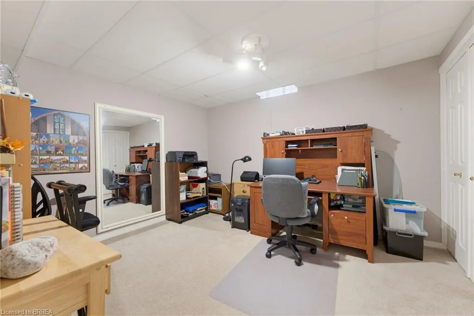
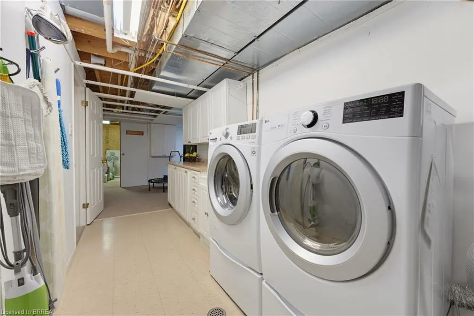
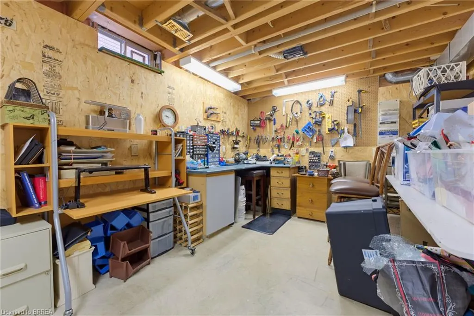
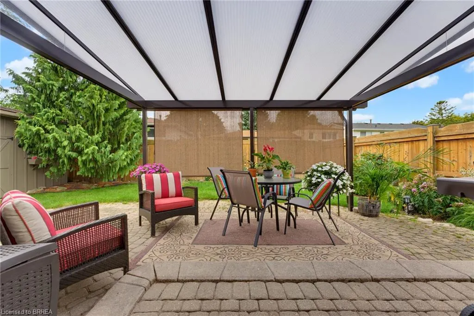
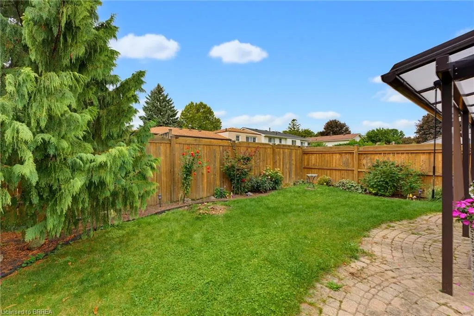
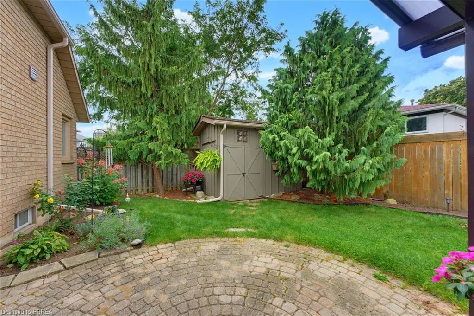
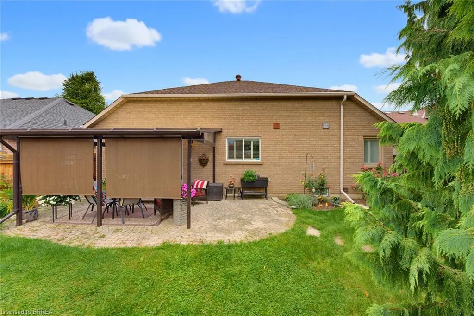
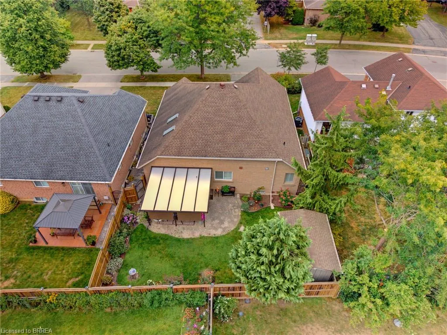
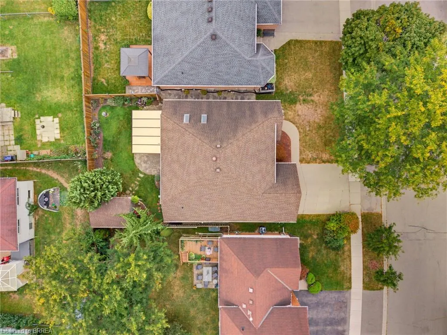
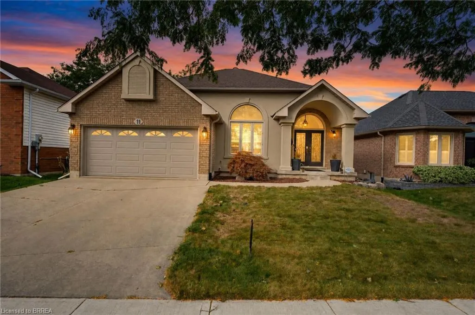
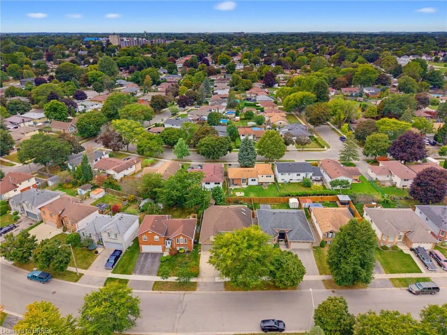
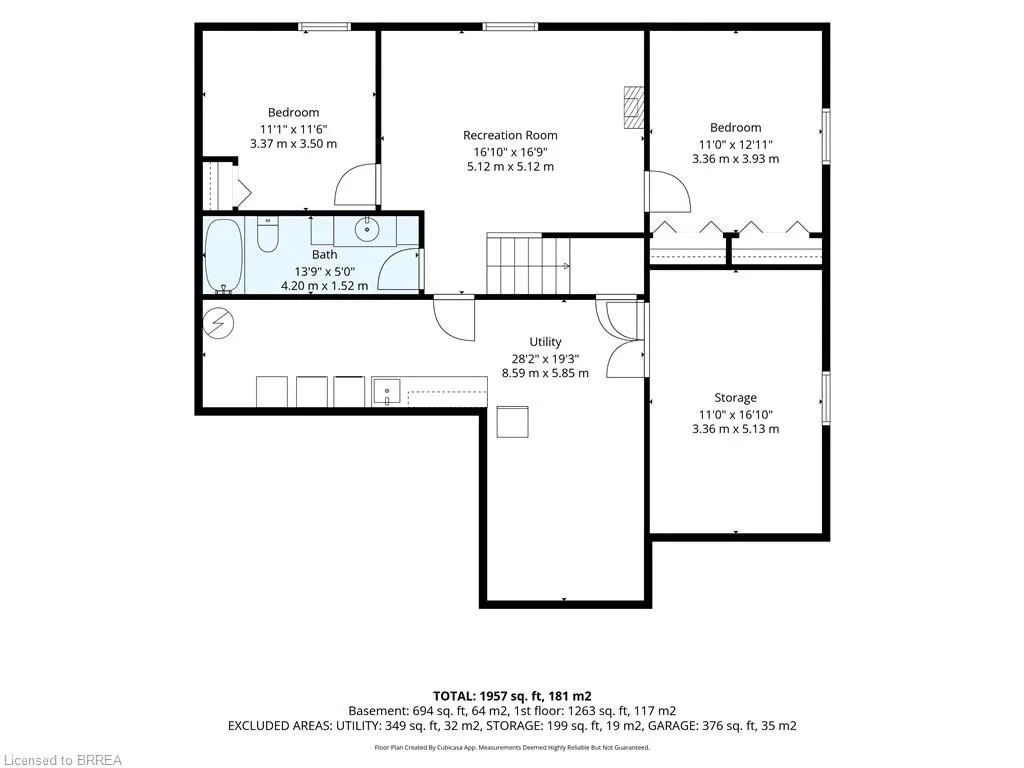
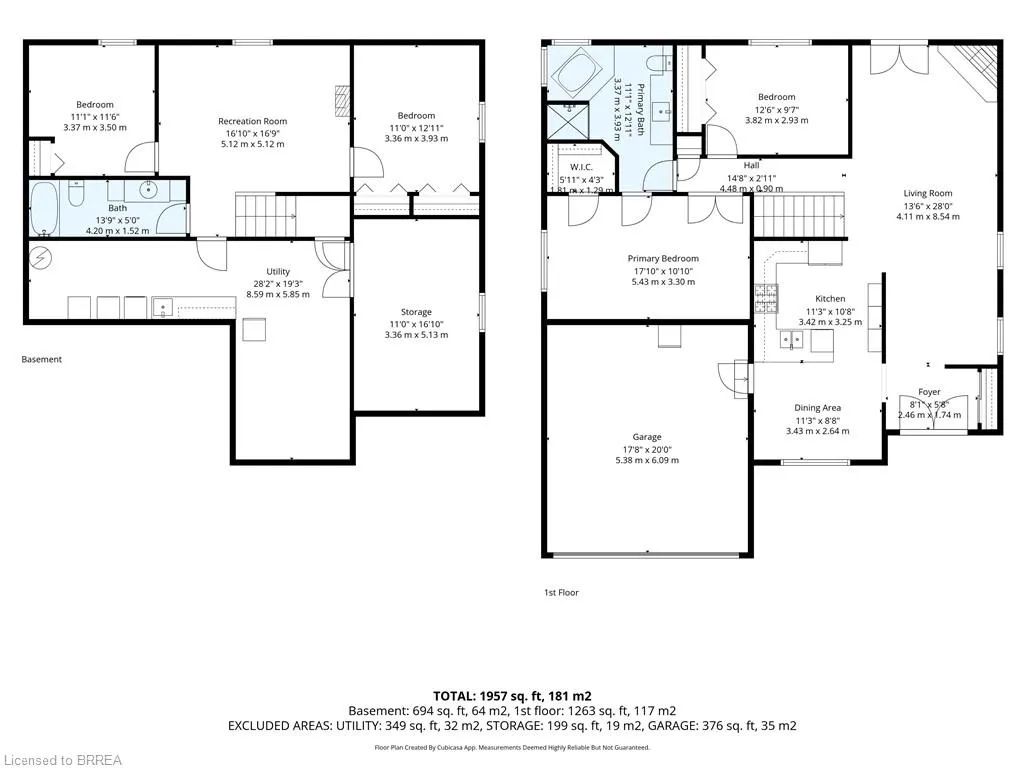
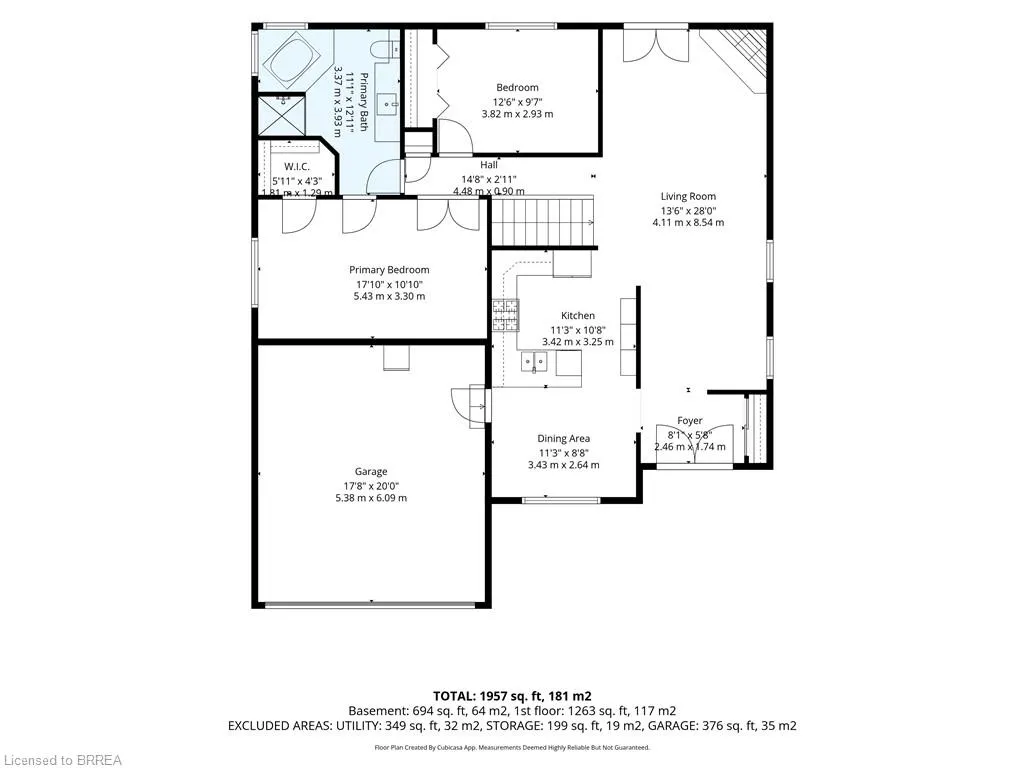
Welcome to 11 Courtland Drive, a beautifully maintained bungalow built by Schuit Homes. Offering 1,957 sq. ft. of total finished living space, this home has been lovingly cared for by the same owners for over 20 years and shows true pride of ownership throughout. Step inside to an inviting main floor featuring impressive vaulted ceilings, beautiful kitchen, skylights that fill the home with natural light, and two separate sitting areas that provide plenty of space to relax or entertain. The functional layout includes two main-floor bedrooms, including a spacious primary bedroom complete with a walk-in closet and 4-piece ensuite access. The lower level offers even more versatility with a 4-piece bathroom and two additional rooms that could be used as home offices, hobby rooms, guest spaces, or whatever best suits your needs. You will also find a full laundry room, workshop, and plenty of additional space for storage. Outside, enjoy a covered backyard patio perfect for relaxing or entertaining in any weather. A double-car garage adds everyday convenience and additional storage. Quality built, thoughtfully maintained, and offering a flexible layout with plenty of potential, 11 Courtland Drive is an excellent opportunity for buyers looking for comfortable bungalow living in one of Brantford's most desirable neighbourhoods of Brier Park.
| Price History | |
|---|---|
| 9/23/2026 | Listed $749,900 |
General Features
| Living Area | 1263 |
|---|---|
| Sewer | Sewer (Municipal) |
| Heating | Forced Air,Natural Gas |
| Cooling | Central Air |
| Roof | Asphalt Shing |
| Appliances | Water Softener,Dishwasher,Dryer,Refrigerator,Stove,Washer |
| Zoning | NLR (F15 A450 C35) |
| Garage Spaces | 2 |
| Architectural Style | Bungalow |
| Construction Materials | Brick Veneer,Stucco |
| Exclusions | Shower Head To Be Replaced With Original Shower Head. |
| Stories Count | 1 |
| Property Subtype | Single Family Residence |
| County | Brantford |
| New Construction | false |
| Property Type | Residential |
| Attached Garage | true |
| Garage Y/N | true |
| Other Structures | Shed(s) |
| Total Rooms | 12 |
| Full Baths | 2 |
| Status | Active |
| Directions | Brier Park Road to Applewood Drive to Courtland Drive |
| City | Brantford |
| Senior Community Y/N | false |
| Open Parking Spaces | 2 |
| MLS Area | 2010 - Brierpark/Greenbrier |
| Lot Size Units | Acres |
| Lot Size Square Feet | 4791.6 |
| Property Attached Y/N | false |
| MLS Area Minor | 2013 - Brier Park |
| Virtual Tour | https://youtu.be/IVYW9_ge-5E |
| Building Area Units | Square Feet |
| Standard Status | Active |
| Virtual Tour | https://youtu.be/Jfniv3dqvPo |
Interior Features
| Interior Amenities | Ceiling Fan(s) |
|---|---|
| Basement | Full,Finished |
| Total Fireplaces | 1 |
| Fireplace Features | Living Room,Gas |
| Kitchen Level | Main |
| Air Conditioning Y/N | false |
| Heating Y/N | true |
| Window Features | Window Coverings |
| Fireplace Y/N | true |
| Above Grade Finished Area | 1263 |
| Total Bedrooms | 2 |
| Below Grade Finished Area | 694 |
| Main Level Bedrooms | 2 |
| Main Level Bathrooms | 1 |
| Below Grade Finished Area Unit Type | Square Feet |
| Above Grade Finished Area Source | Plans |
| Above Grade Finished Area Unit Type | Square Feet |
| Total Baths | 2 |
Exterior Features
| Parking Features | Attached Garage |
|---|---|
| Lot Features | Urban,Rectangular,Highway Access,Major Highway,Public Transit,Quiet Area,School Bus Route,Schools,Shopping Nearby |
| Water Source | Municipal |
| Total Parking | 4 |
| Inclusions | Dishwasher,Dryer,Refrigerator,Stove,Washer,Window Coverings,Bbq, Downstairs Fridge, Freezer In Garage All As Is Condition, Tv & Bracket In Living Room, Mirror Above Hutch In Dining Room, Mirror Above Stairs. |
| Lot Size Area | 0.11 |
| Building Area Total | 1957 |
| Lot Dimensions | 49.79 x 98.52 |
| Lot Size Acres | 0.11 |
| Frontage Length | 49.79 |
| Frontage Type | West |
| Waterfront Y/N | false |
| Covered Spaces | 2 |
| Crops Included Y/N | false |
Amenities
- Foreclosure
- Views
- Short Sale
- New Construction
- Adult 55+
- Lease To Own
- No Strata Fees
- Furnished
- Primary On Main
- Air Conditioning
- Seller Finance
- Green
- Fixer Upper
- Horse
- Golf
- Fireplace
- Deck
- Garage
- Basement
- Pool
Property vs Single Family Average in N3R 7V8
In The Neighbourhood
Open House
Brantford
$ 499,900
- Type
- Single Family
- Size
- 1,108 SqFt
- Rooms
- 3 Beds + 1.5 Baths
Re/Max Twin City Realty Inc
Just Listed
Brantford
$ 599,900
- Type
- Single Family
- Size
- 2,007 SqFt
- Rooms
- 3 Beds + 1.5 Baths
Revel Realty Inc
Open House
Brantford
$ 699,900
- Type
- Single Family
- Size
- 1,194 SqFt
- Rooms
- 3 Beds + 2 Baths
Royal LePage Brant Realty

 Data provided by the Ontario Regional Technology & Information Systems. The information is deemed reliable, but is not guaranteed. Not intended to solicit buyers or sellers, landlords or tenants currently under contract.
The trademarks REALTOR®, REALTORS® and the REALTOR® logo are controlled by The Canadian Real Estate Association (CREA) and identify real estate professionals who are members of CREA. The trademarks MLS®, Multiple Listing Service® and the associated logos are owned
Data provided by the Ontario Regional Technology & Information Systems. The information is deemed reliable, but is not guaranteed. Not intended to solicit buyers or sellers, landlords or tenants currently under contract.
The trademarks REALTOR®, REALTORS® and the REALTOR® logo are controlled by The Canadian Real Estate Association (CREA) and identify real estate professionals who are members of CREA. The trademarks MLS®, Multiple Listing Service® and the associated logos are owned
 All information deemed reliable but not guaranteed. All properties are subject to prior sale, change or withdrawal. Neither listing broker(s) or information provider(s) shall be responsible for any typographical errors, misinformation, misprints and shall be held totally harmless. Listing(s) information is provided for consumer's personal, non-commercial use and may not be used for any purpose other than to identify prospective properties consumers may be interested in purchasing. The data relating